Showing posts with label 4BHK. Show all posts

Beautiful home design - 1751 Sq. Ft

163 square meter (1751 Sq. Ft) Beautiful home design - September 2011
House Details

Ground floor - 1069 sq. ft.
first floor - 682 sq. ft.
Total Area - 751 sq. ft.
bedroom - 4
bathroom - 3

Porch, Sit Out,Living, Dining, Bedroom, Bathroom, Kitchen, store,Prayer room,Work Area,balcony.


Greenline Architects
Akkai Tower,
1 st floor,
Thali croos Road.Calicut
Mob:8086139096
9846295201
0495-4050201
Email:greenlineplan@gmail.com

Villa Elevation - 2151 Sq. Ft.

200 square meter (2151 Sq. Ft)Villa Elevation - September 2011

House in Details

Ground floor - 1377 sq. ft.
first floor - 774 sq. ft.
Total Area - 2151 sq. ft.
bedroom - 4
bathroom - 5

Porch, Sit Out,Living, Dining, Bedroom,Dressing area, Bathroom,prayer room, Kitchen, Work Area, Store,balcony,open terrace


Greenline Architects
Akkai Tower,
1 st floor,
Thali croos Road.Calicut
Mob:8086139096
9846295201
0495-4050201
Email:greenlineplan@gmail.com

3 House Elevations over 2500 Sq. Ft

Total area = 3928sft
First floor-1750sft
Ground floor = 2178 sft
Total bedrooms = 5 nos
Total bathrooms = 6 nos
Approx cost = Rs. 1650 per sft
306 Square Meter (3298 Sq. Ft) House Elevation Design

Total area = 2500sft
First floor-900sft
Ground floor =1600 sft
Total bedrooms = 4 nos
Total bathrooms = 4 nos
Approx cost = Rs. 1550 per sft
232 Square Meter (2500 Sq. Ft) House Elevation Design

Total area = 6050sft
First floor-2050sft
Ground floor =4000 sft
total bedrooms = 5nos
Total bathrooms = 4 nos
Approx cost = Rs. 1750 per sft
562 Square Meter (6050 Sq. Ft) House Elevation Design

Designer: A.Ranjith Kumar
AVR Associates and Builders
Kavundampalayam
Coimbatore-30
Ph:+91-9994868048
Email:ranjithavr21@gmail.com

Contemporary House Elevation - 2942 Sq. Ft.

Contemporary House Elevation - 273 Square Meter (2942 Sq. Ft.)
House in Details

Ground floor - 2005 sq. ft.
first floor - 937 sq. ft.
Total Area - 2942 sq. ft.
bedroom - 4
bathroom - 5

Porch, Sit Out, Living, Dining, Prayer Room, Bedroom, Bathroom, Kitchen, Work Area, Store...


Greenline Architects
Akkai Tower,
1 st floor,
Thali croos Road.Calicut
Mob:8086139096
9846295201
0495-4050201
Email:greenlineplan@gmail.com

House Elevation - 1577 Sq. Ft.

146 square meter (1577 sq. Ft.) House Elevation - September 2011

House in Details


Ground floor - 1007 sq. ft.

first floor - 570 sq. ft.

Total Area - 1577 sq. ft.

bedroom - 4

bathroom - 3


Porch, Sit Out, Living, Dining, Bedroom, Bathroom, Kitchen, Work Area, Store


Approximate Total Cost = 21 Lakhs*


Greenline Architects

Akkai Tower,

1 st floor,

Thali croos Road.Calicut

Mob:8086139096

9846295201

0495-4050201

Email:greenlineplan@gmail.com

House elevation design - 2400 Sq. Ft.

House Elevation Design - 223 Square Meter (2400 Sq. Ft) - August 2011

House Details


Designer: Smarthome

Engineering and interior Consultancy

Mala-Thrissur

Ph.04803271484, 9809060630

Help line no.9809203630

Email: smarthomemala@gmail.com

Modern Villa Elevation - 1577 Sq. Ft.

villa design modern

House in Details


Ground floor - 1007 sq. ft.

first floor - 570 sq. ft.

Total Area - 1577 sq. ft.

bedroom - 4

bathroom - 3

Porch, Sit Out, Living, Dining, Bedroom, Bathroom, Kitchen, Work Area, Store


Approximate Total Cost = 21 Lakhs*


Greenline Architects

Akkai Tower,

1 st floor,

Thali croos Road.Calicut

Mob:8086139096

9846295201

0495-4050201

Email:greenlineplan@gmail.com

Contemporary Home Elevation- 1915 Sq. Ft.

177  square meter (1915 Sq. Ft.)Contemporary Home


House in Details


Ground floor - 1201 sq. ft.

first floor - 714 sq. ft.

Total Area - 1915 sq. ft.

bedroom - 4

bathroom - 4

Porch, Sit Out, Living, Dining, Bedroom, Bathroom, Kitchen, Work Area, Store


Approximate Total Cost = 24 Lakhs*


Greenline Architects

Akkai Tower,

1 st floor,

Thali croos Road.Calicut

Mob:8086139096

9846295201

0495-4050201

Email:greenlineplan@gmail.com

House Elevation - 1670 Sq. Ft.

155 square meter (1670 Sq. Ft.) New Indian House Elevation - August 2011
House in Details

Ground floor - 1143 sq. ft.
first floor - 527 sq. ft.
Total Area - 1670 sq. ft.
bedroom - 4
bathroom - 5
Sit Out, Dining, Living, Kitchen, Work Area, Store, Common Bathroom, Open Terrace.

Approximate Total Cost = 20 Lakhs*

Greenline Architects
Akkai Tower,
1 st floor,
Thali croos Road.Calicut
Mob:8086139096
9846295201
0495-4050201
Email:greenlineplan@gmail.com

House Elevation - 2000 Sq. Ft.

185 Square meters (2000 Sq. Ft) house elevation 3D


House in Details
Ground floor - 1280 sq. ft.
first floor - 720 sq. ft.
Total Area - 2000 sq. ft.
bedroom - 4
bathroom - 5
Porch, Sit Out, Living, Dining, Prayer Room, Bedroom, Bathroom, Kitchen, Work Area, Store


Greenline Architects
Akkai Tower,
1 st floor,
Thali croos Road.Calicut
Mob:8086139096
9846295201
0495-4050201
Email:greenlineplan@gmail.com

Beautiful Luxury Villa Elevation - 3669 Sq. Ft.


Ground floor - 2152 sq. ft.
first floor - 1517 sq. ft.
Total Area - 3669 sq. ft.
bedroom - 4
bathroom - 5
Bedroom 4,Bathroom 4,2 way stairs

Greenline Architecture
Architecture,Planing,Interiors
PH: 8086139096
Email:greenlineplan@gmail.com

House elevation and plan 2900 Sq. Ft.

Total Sq. Ft. -2900
4 Bed Room(Attached)
Courtyard

Indian Home Design

Indian Home Design

Architect : Praveen.M
Civil Engineer: Prasanth.K.P
moyacheri (ho)
kottakkal
vatakara(via)
kerala
india
04962275234(house)
+91 9645457494,+91 8943241759
+91 9388744505
Email:praveenarchitect.m32@gmail.com
Prasanth.K.P

2761 sq.feet semi circular shaped villa

Ground Floor Plan - 1557 Sq. Ft.
First Floor Plan - 1204 Sq. Ft
Total Area - 2761 Sq. Ft
256 Square Meter (2761 Square Feet) semi circular shaped villa - June 2011

256 Square Meter (2761 Square Feet) semi circular shaped villa - June 2011
Designer:Krishnakumar
German Merit Architecture Consultancy-LLC
Abu Dhabi

Home plan and elevation 2678 Sq. Ft

House Details
Ground Floor - 1764 Sq. Ft.
First Floor - 914 Sq. Ft.
Total Area - 2678 Sq. Ft.
248 Square Meters (2678 Sqaure Feet) Houid=

248 Square Meters (2678 Sqaure Feet) Houid=

suhail
Designer:Er.Suhail Nizam.
Marikkar Designers
First floor,IT Trade Centre
Rajiv Gandhi Bypass, Manjeri
Mob:09895368181
Email:suhailnisam@gmail.com

2200 sq.ft Villa with fine line elevation

Villa Details
Total area = 2113 sq.feet
Ground floor = 1463 sq.feet,
First floor = 650 sq.feet
204 Square Meter (2200 Square Feet)  Villa Design -id=

204 Square Meter (2200 Square Feet)  Villa Design -id=

Designer:Krishnakumar
German Merit Architecture Consultancy-LLC
Abu Dhabi

Home plan and elevation 2430 Sq. Ft

Home Plan Details
Ground Floor : 1500 Sq. Ft
First Floor:930 Sq. Ft
Total Area:2430 Sq. Ft
New Home Design 2430 Sq. Ft - June 2011

New Home Design 2430 Sq. Ft - June 2011
Designer:Antu Poulose
Abu Dhabi, UAE
Mobile: +971.50.2284574

Home plan and elevation 2023 Sq. Ft

House Details
Ground Floor:1459 Sq. Ft
Living Room, Ladies Living, 2 Bedrooms, 4 Toilets, Kitchen Work Area, Store, Verandah, Porch

First Floor:564 Sq. Ft
2 Bedrooms, 2 Toilets, Upper Living Room

Total Area:2023 Sq. Ft
Bedrooms: 4
Toilets:6

New Home Plans
New Home Plans
New Home Plans
suhail
Designer:Er.Suhail Nizam.
Marikkar Designers
First floor,IT Trade Centre
Rajiv Gandhi Bypass, Manjeri
Mob:09895368181
Email:suhailnisam@gmail.com

Home plan and elevation - 3317 Sq. Ft

Home Plan Details
Plinth Area Ground Floor : 2079 Sq. Ft
Porch Area:181 Sq. Ft
First Floor:1238 Sq. Ft
New Home Designs  - May 2011

New Home Designs  - May 2011

To More About This Plan and Elevation Contact
Architect: Sudheesh Vayaneri
Vadakara
Mob:9846966543
Mail: vayaneri@gmail.com
Sudheesh Vayaneri

Home plan and elevation 2670 Sq. Ft

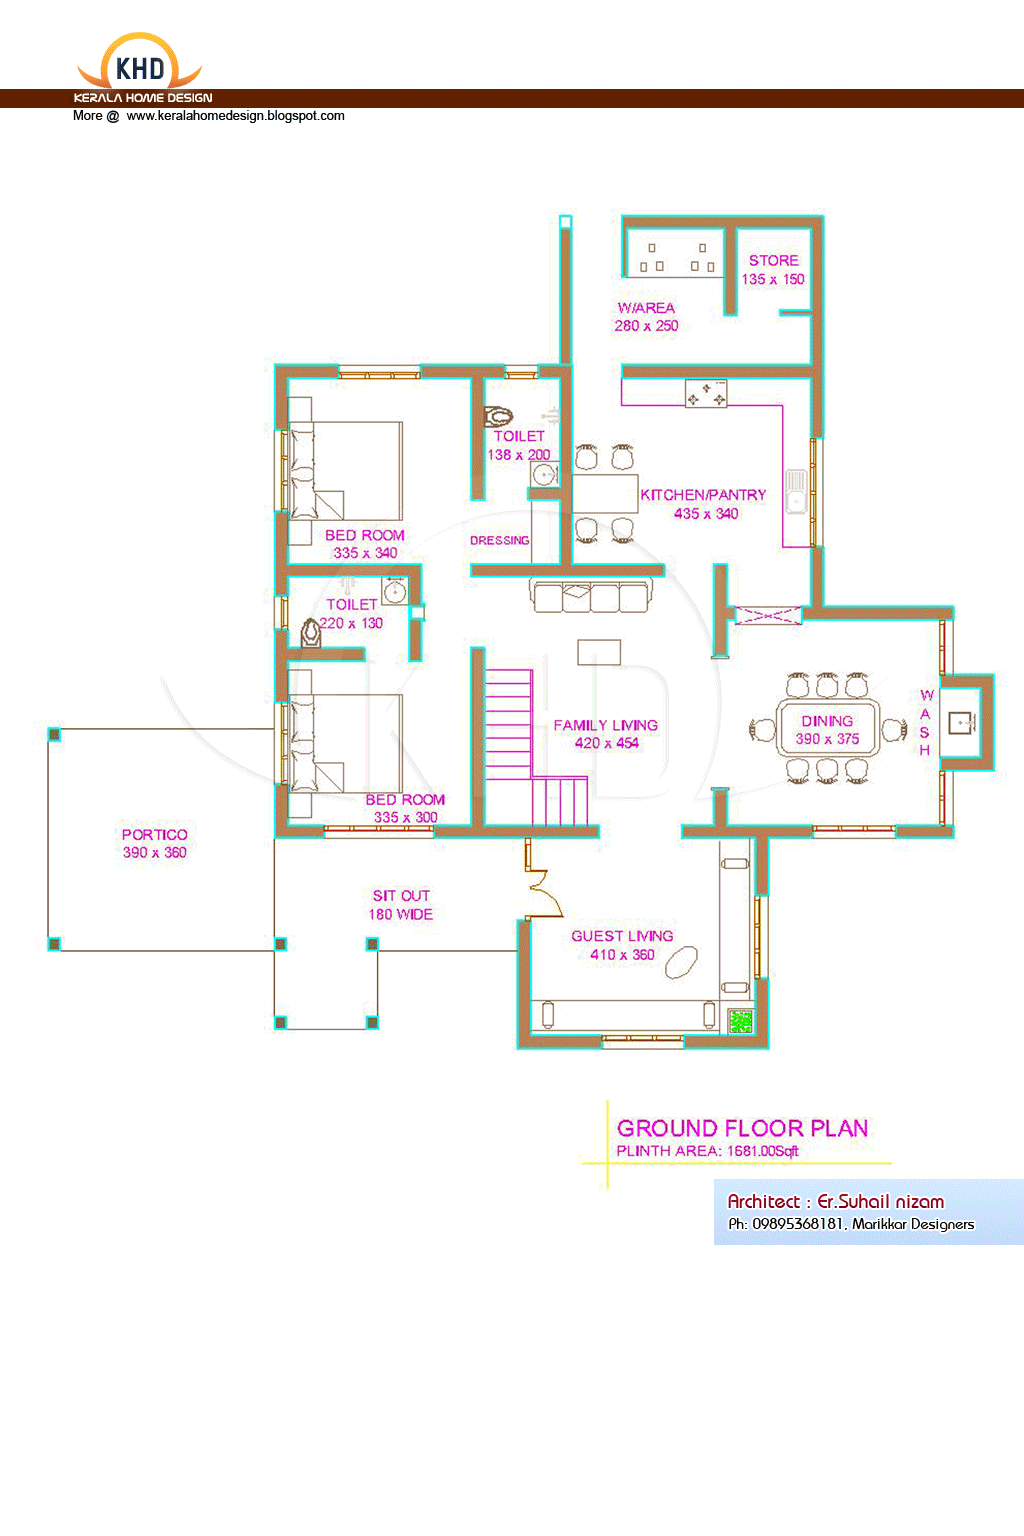
Ground floor area:1681 Sq. ft.
First floor area:1080 Sq. ft.
Total plinth area:2670 Sq. ft.

Click on the picture for larger version
New Home Plans

New Home Plans
New Home Plans
suhail
Designer:Er.Suhail Nizam.
Marikkar Designers
First floor,IT Trade Centre
Rajiv Gandhi Bypass, Manjeri
Mob:09895368181
Email:suhailnisam@gmail.com

Home plan and elevation 2670 Sq. Ft

Ground floor area:1756 Sq. ft.
First floor area:914 Sq. ft.
Total plinth area:2670 Sq. ft.

Click on the picture for larger version
New Home Plans

New Home Plans
New Home Plans

suhail
Designer:Er.Suhail Nizam.
Marikkar Designers
First floor,IT Trade Centre
Rajiv Gandhi Bypass, Manjeri
Mob:09895368181
Email:suhailnisam@gmail.com